Description
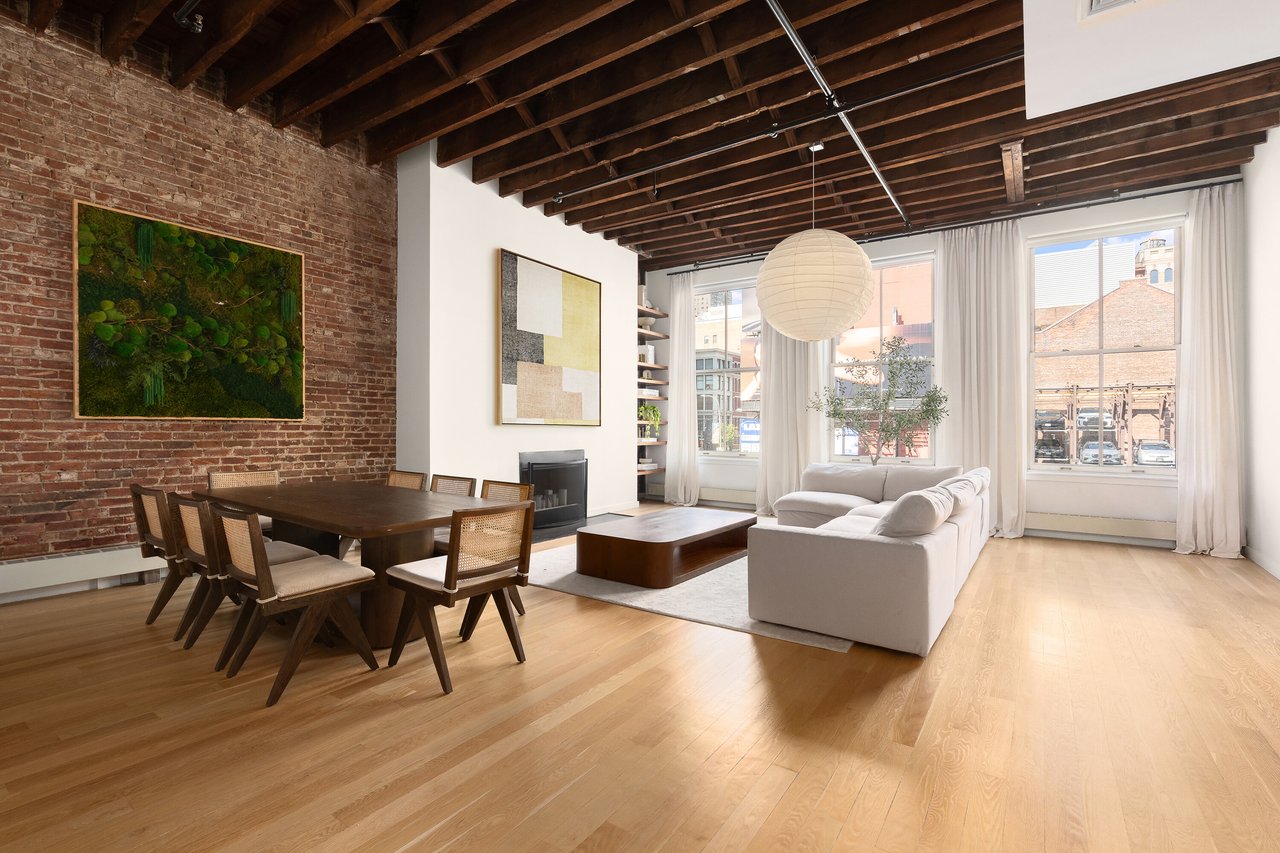
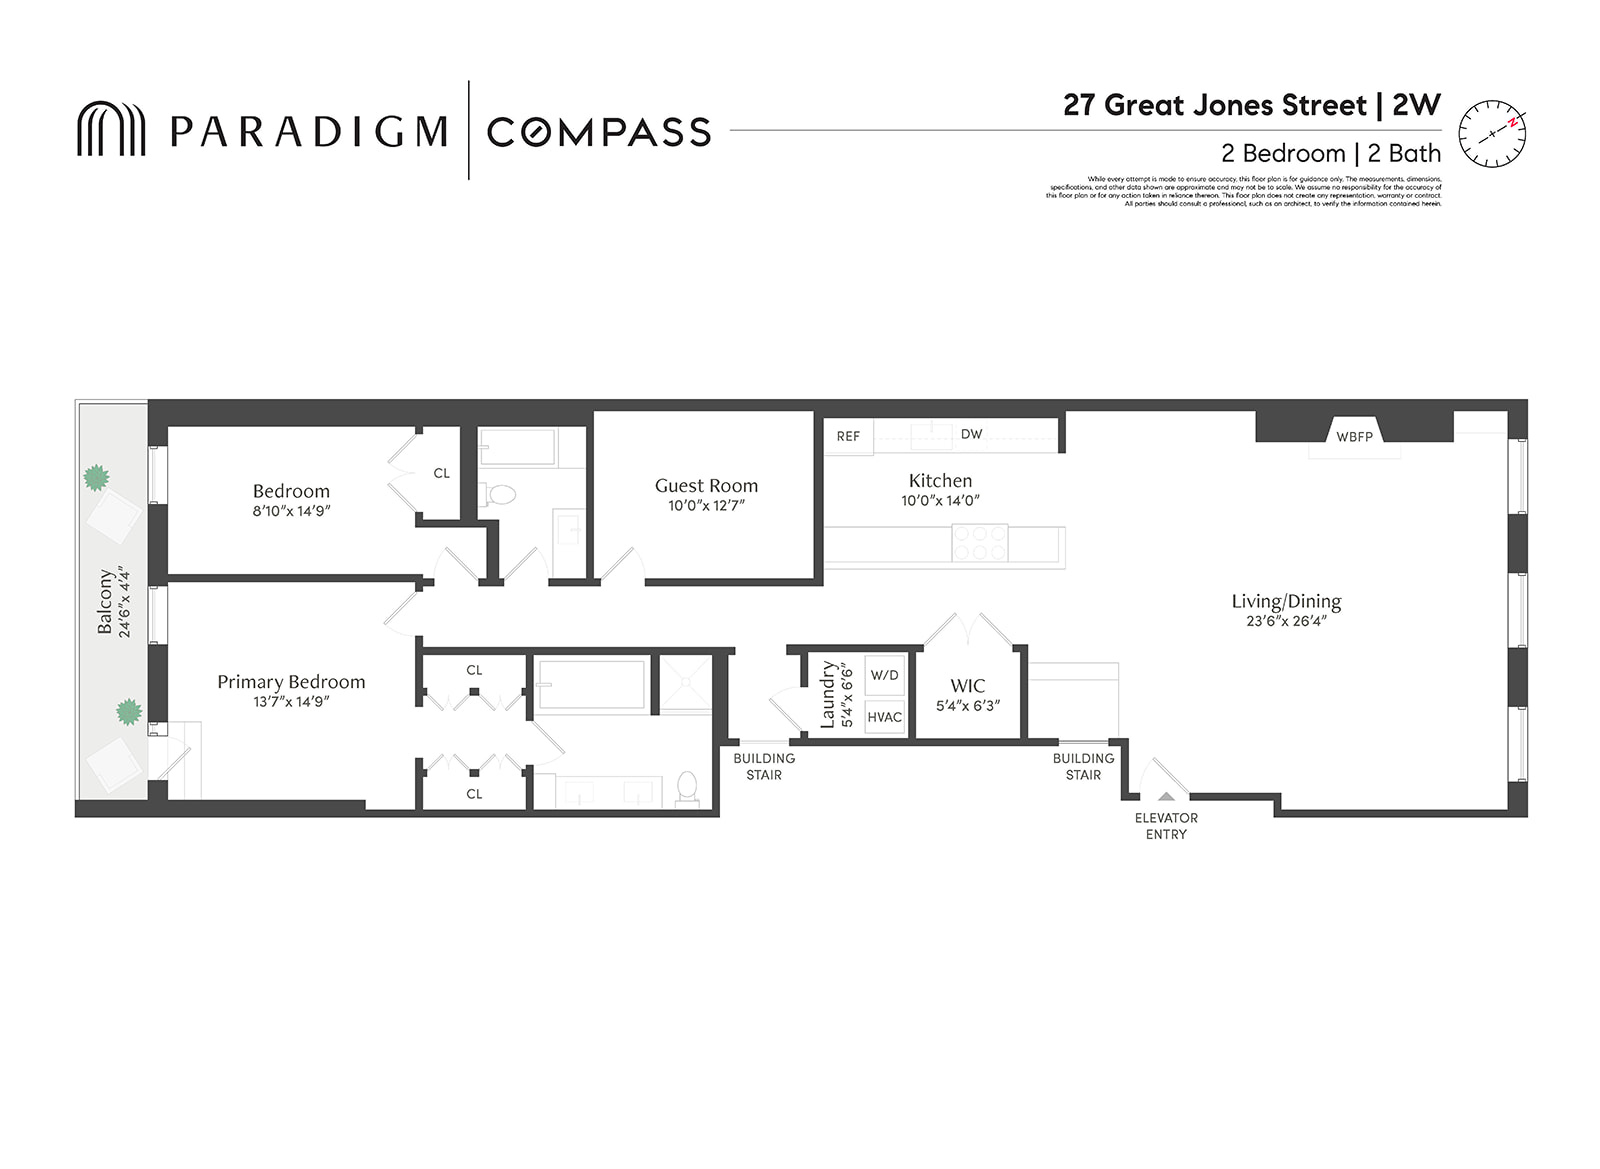
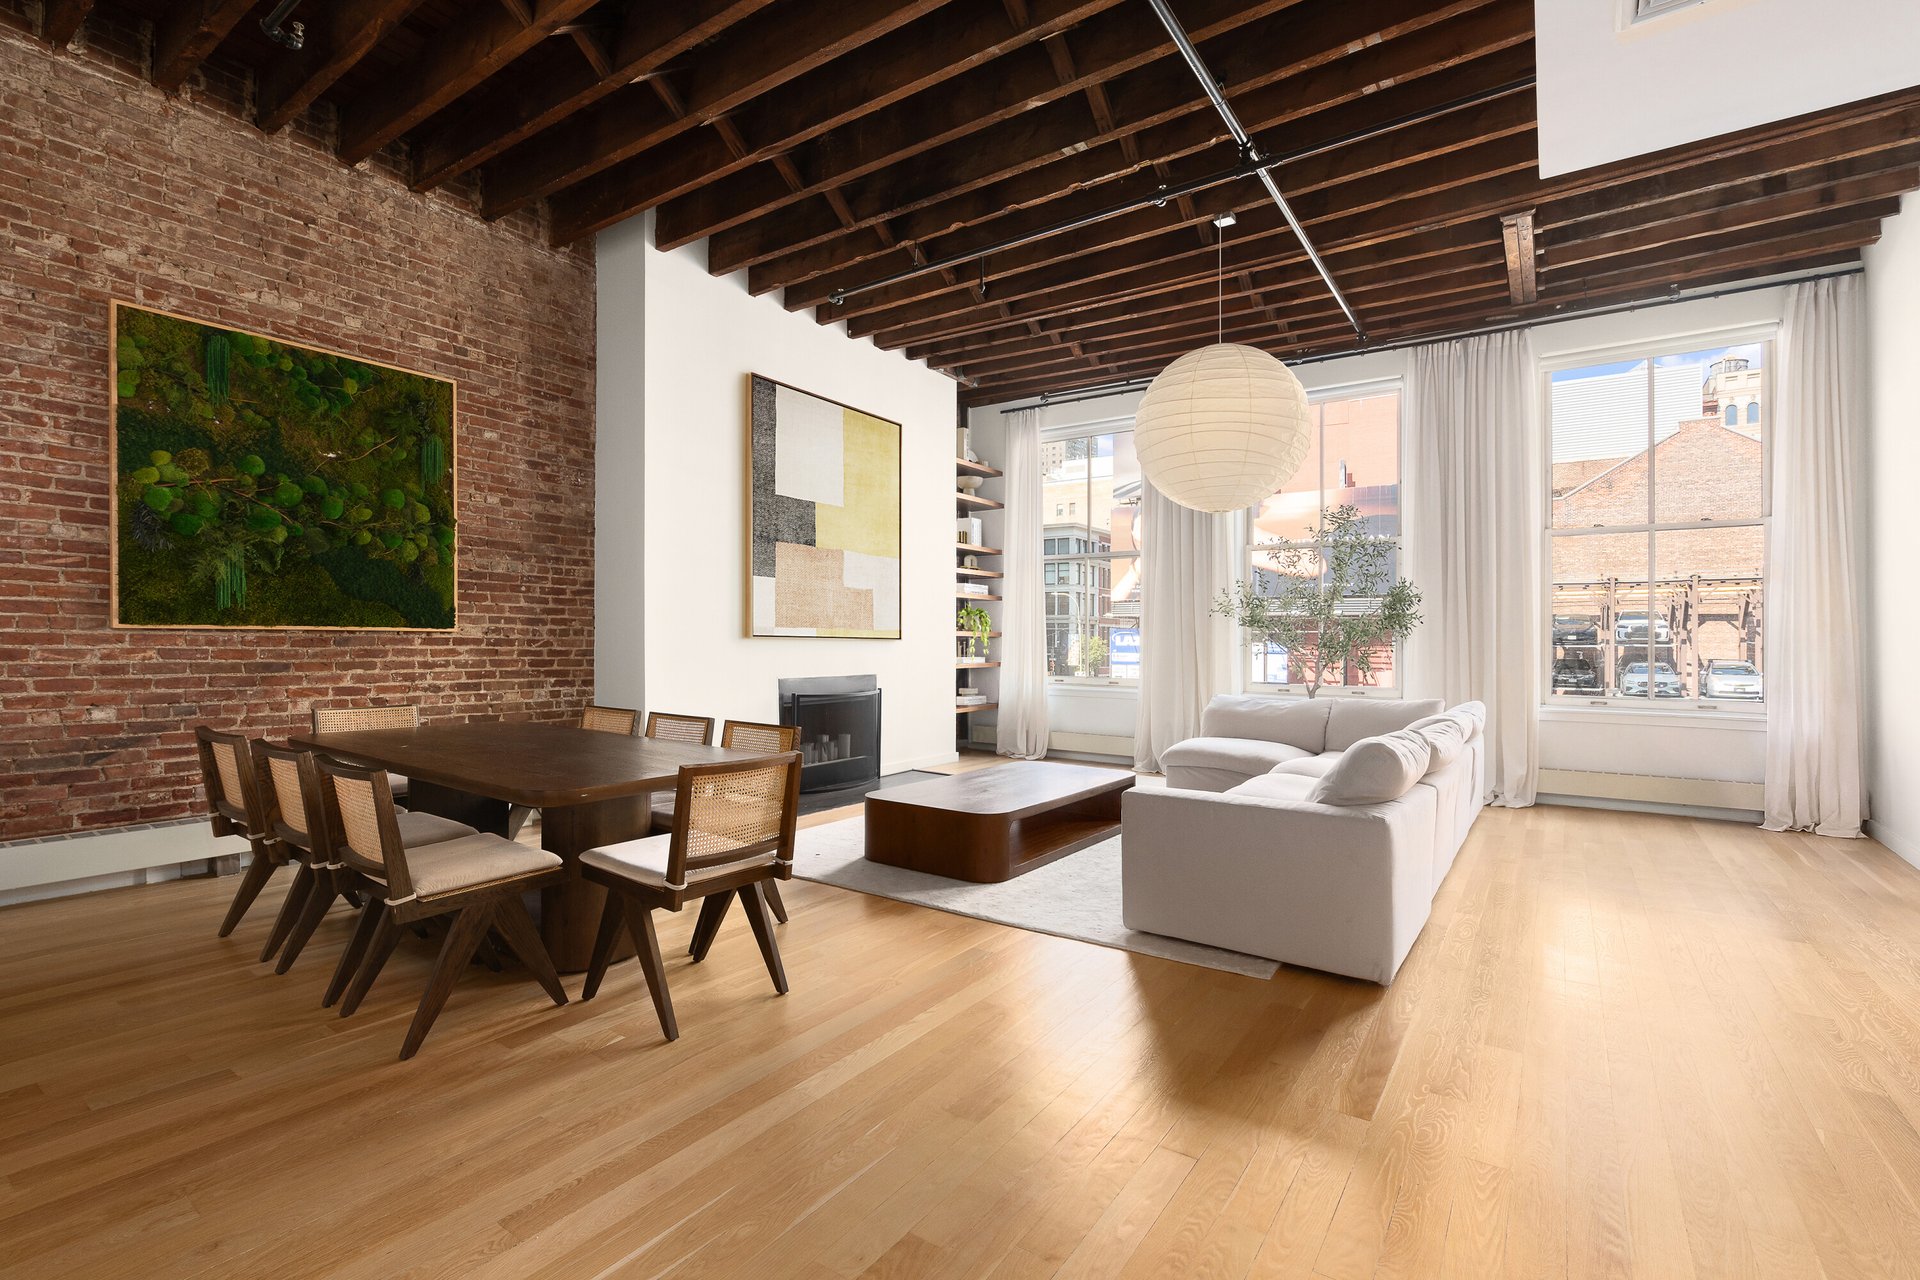
Set in the heart of NoHo, this sunlit two bedroom, two bathroom loft with bonus room has just undergone several thoughtful upgrades, making it truly turnkey and in perfect move-in condition. Over 12.5 foot ceilings, exposed wood beams, and a full wall of original brick set the tone for a home that balances loft character with modern comfort, all anchored by a rare private terrace.
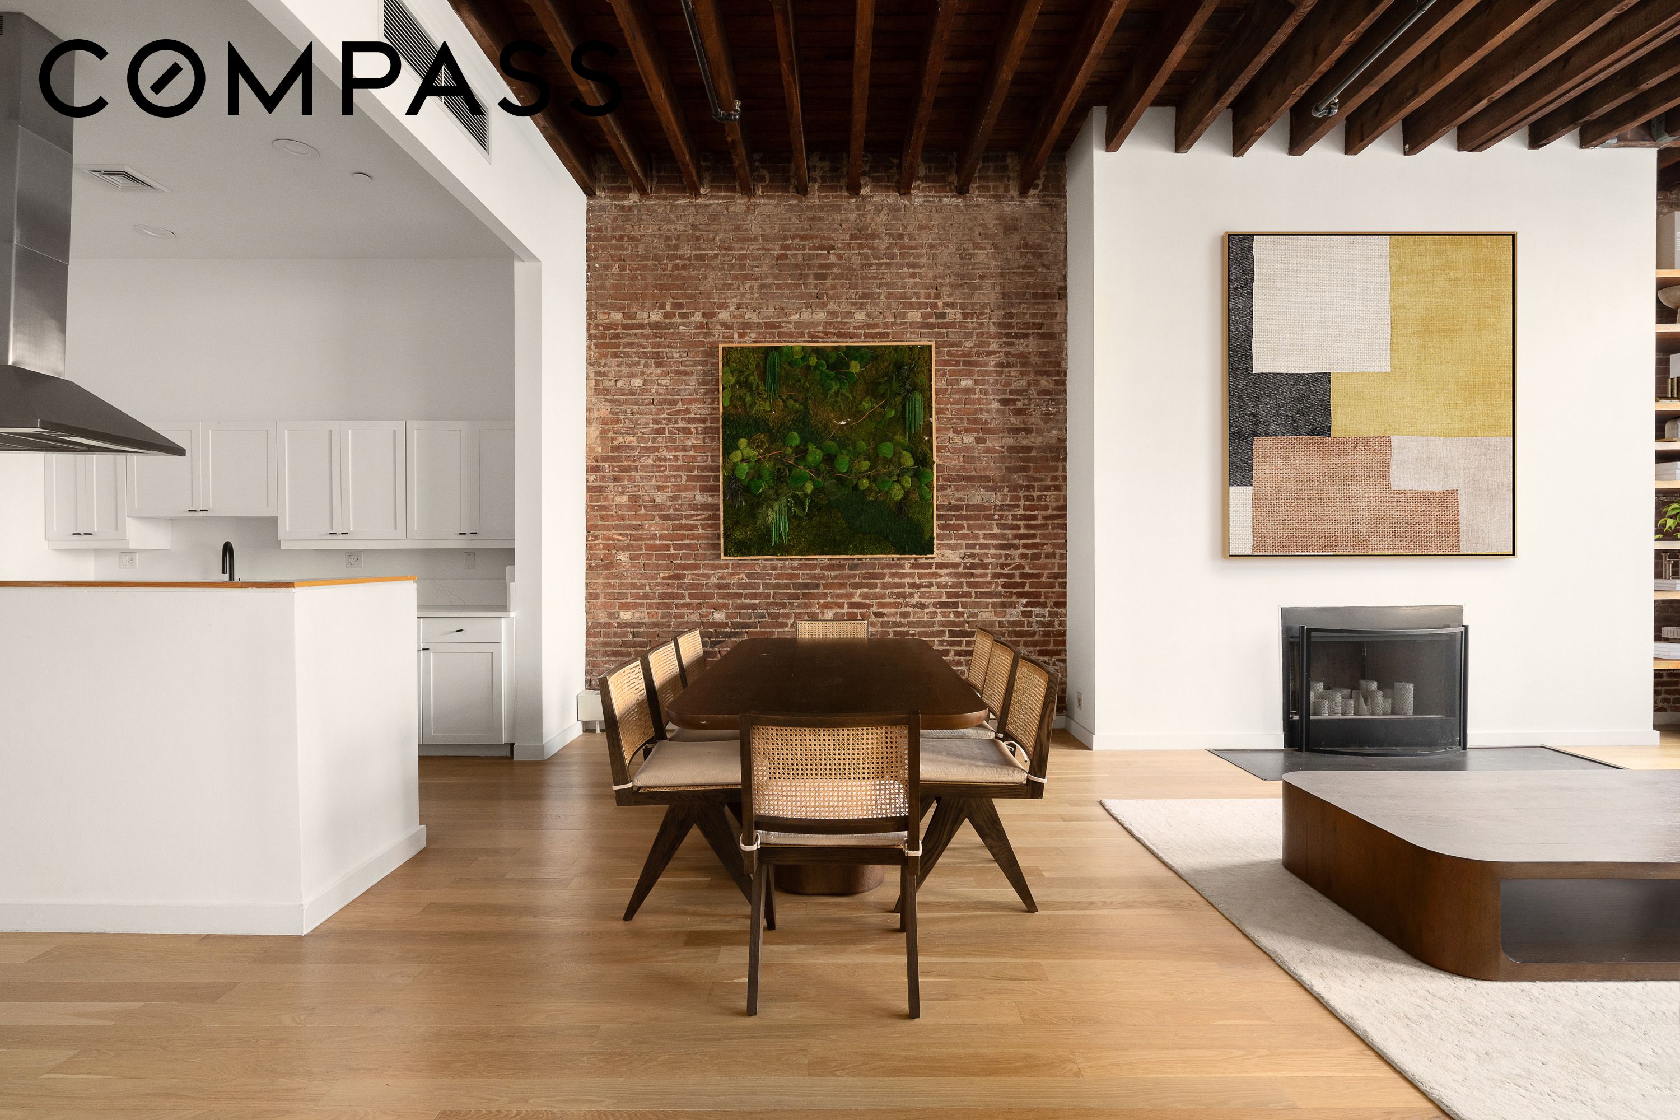
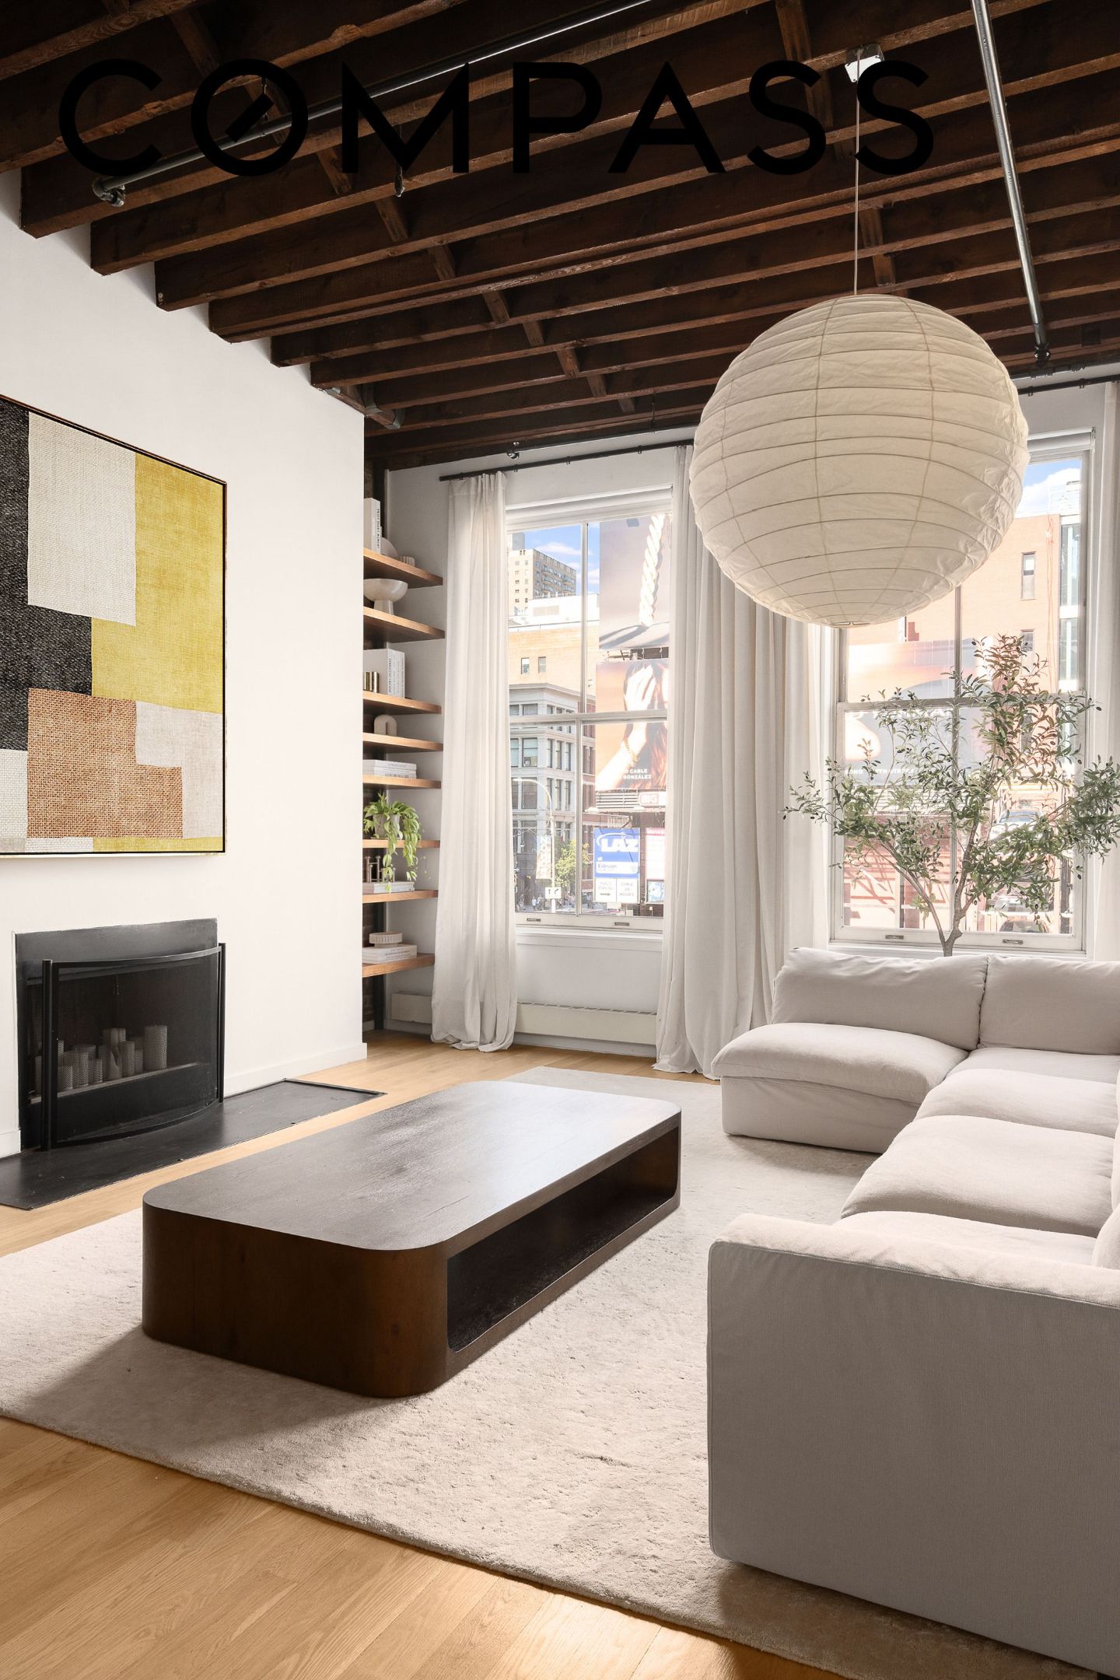
Anchoring the layout, the great room is an open, airy space that works as well for entertaining as it does for everyday living. Oversized double-hung windows flood the space with light. A wood burning fireplace anchors the room, flanked by built-in shelving, while wide-plank hardwood floors run throughout. The scale is rare, offering true separation between living and dining while keeping the loft's industrial character intact.
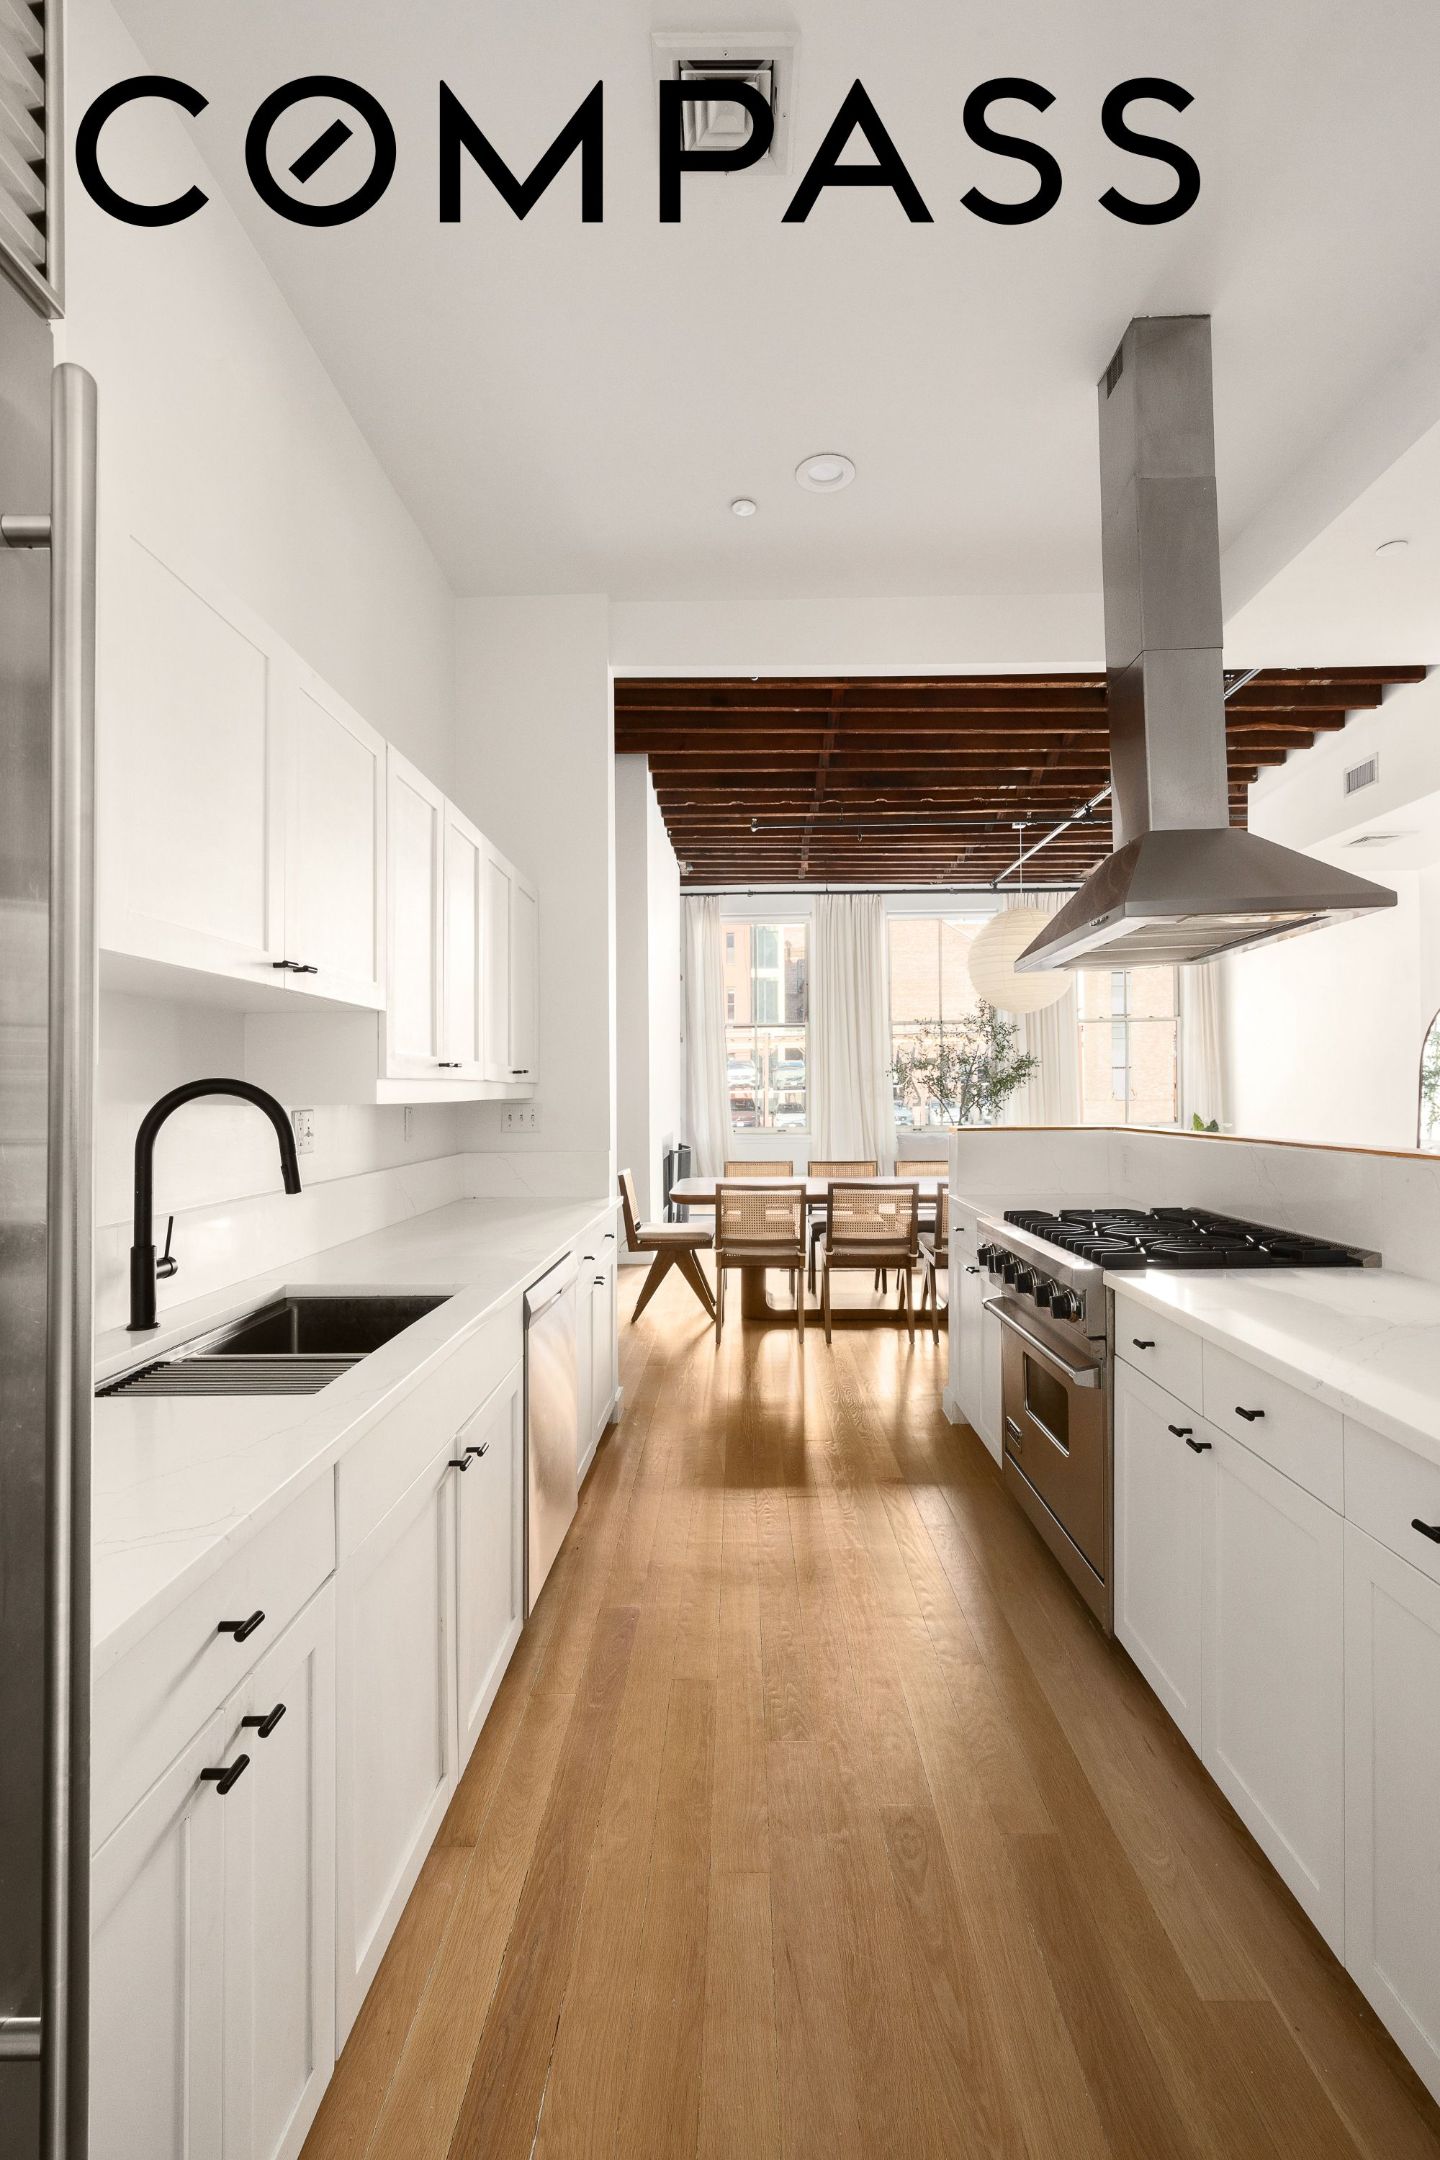
The kitchen is finished with white shaker cabinetry, black hardware, and sleek quartz countertops. A six-burner gas range with double oven anchors one wall, topped by a stainless steel hood. Integrated stainless appliances, a deep sink with a pull-down faucet, and a dishwasher round out the space. The kitchen opens directly onto the dining area, keeping sightlines clean and the layout functional for everyday use and entertaining alike, with in-unit laundry as an added convenience.
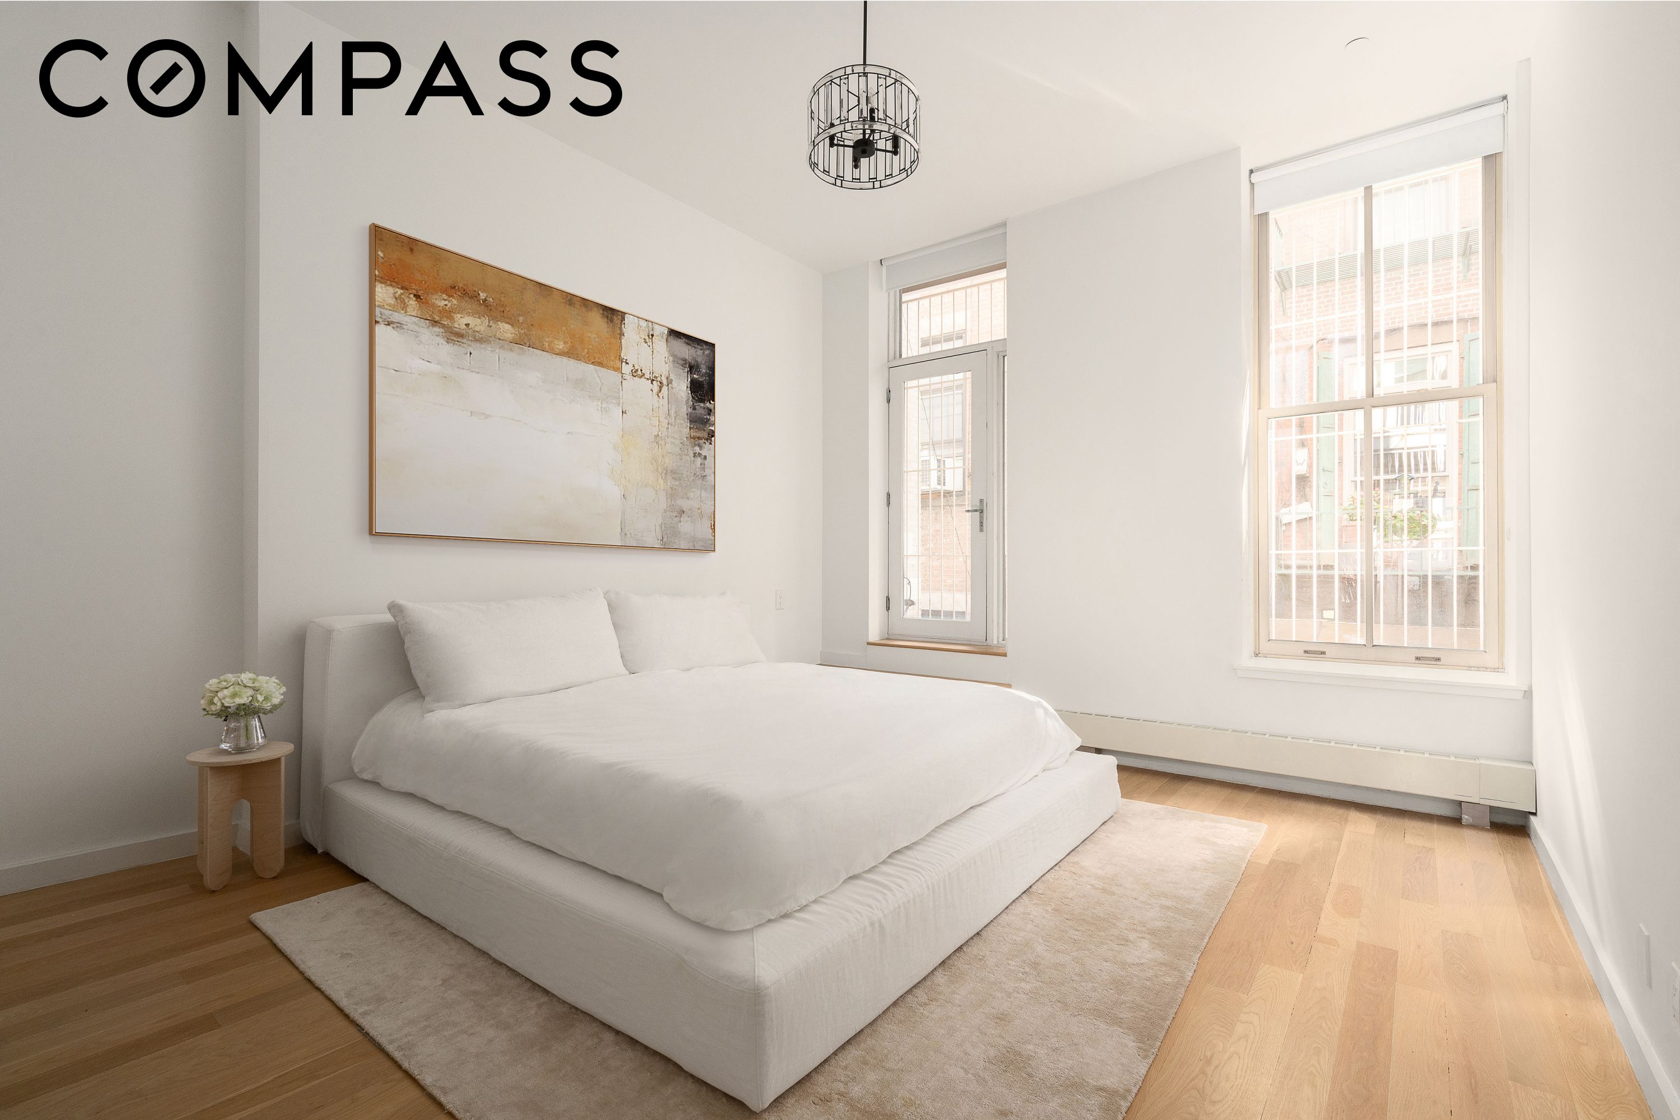
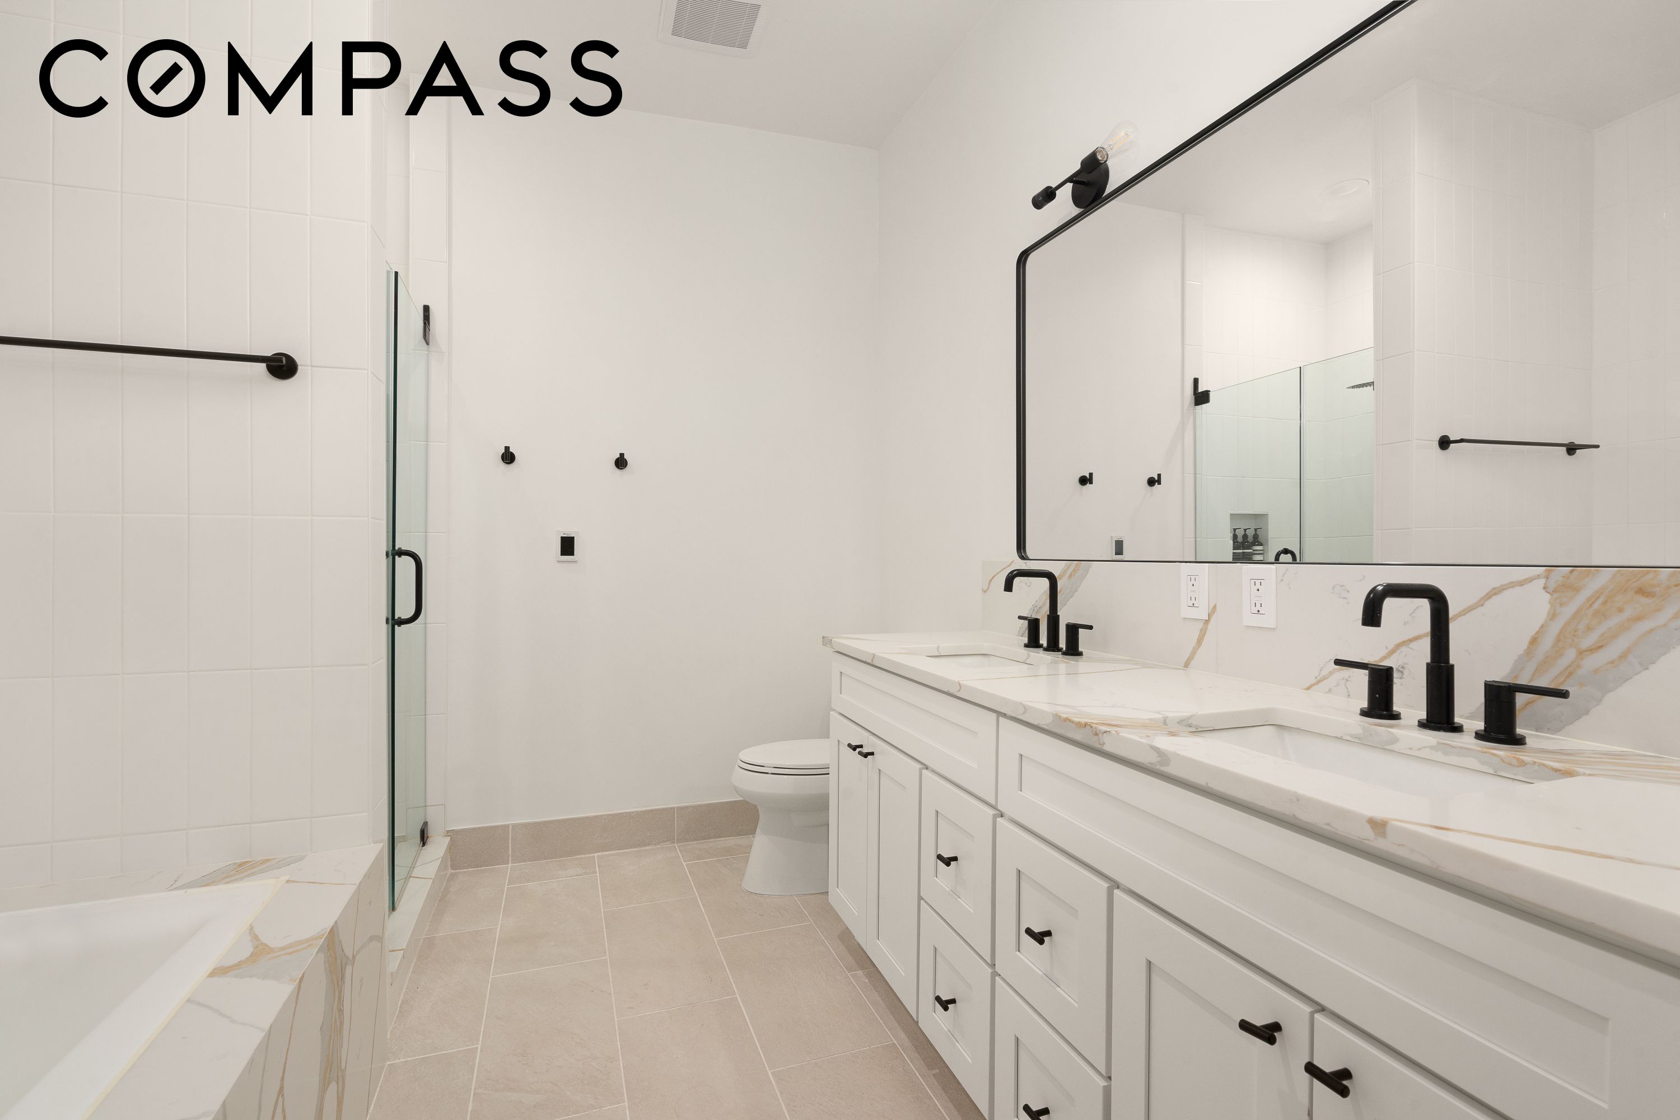
The primary suite includes a generous walk-in closet lined with storage on both sides, leading into a bright bedroom with two oversized windows and a private balcony. The en-suite bath features a double vanity with engineered stone countertops and black fixtures, a glass-enclosed shower, and a separate soaking tub finished in matching marble.
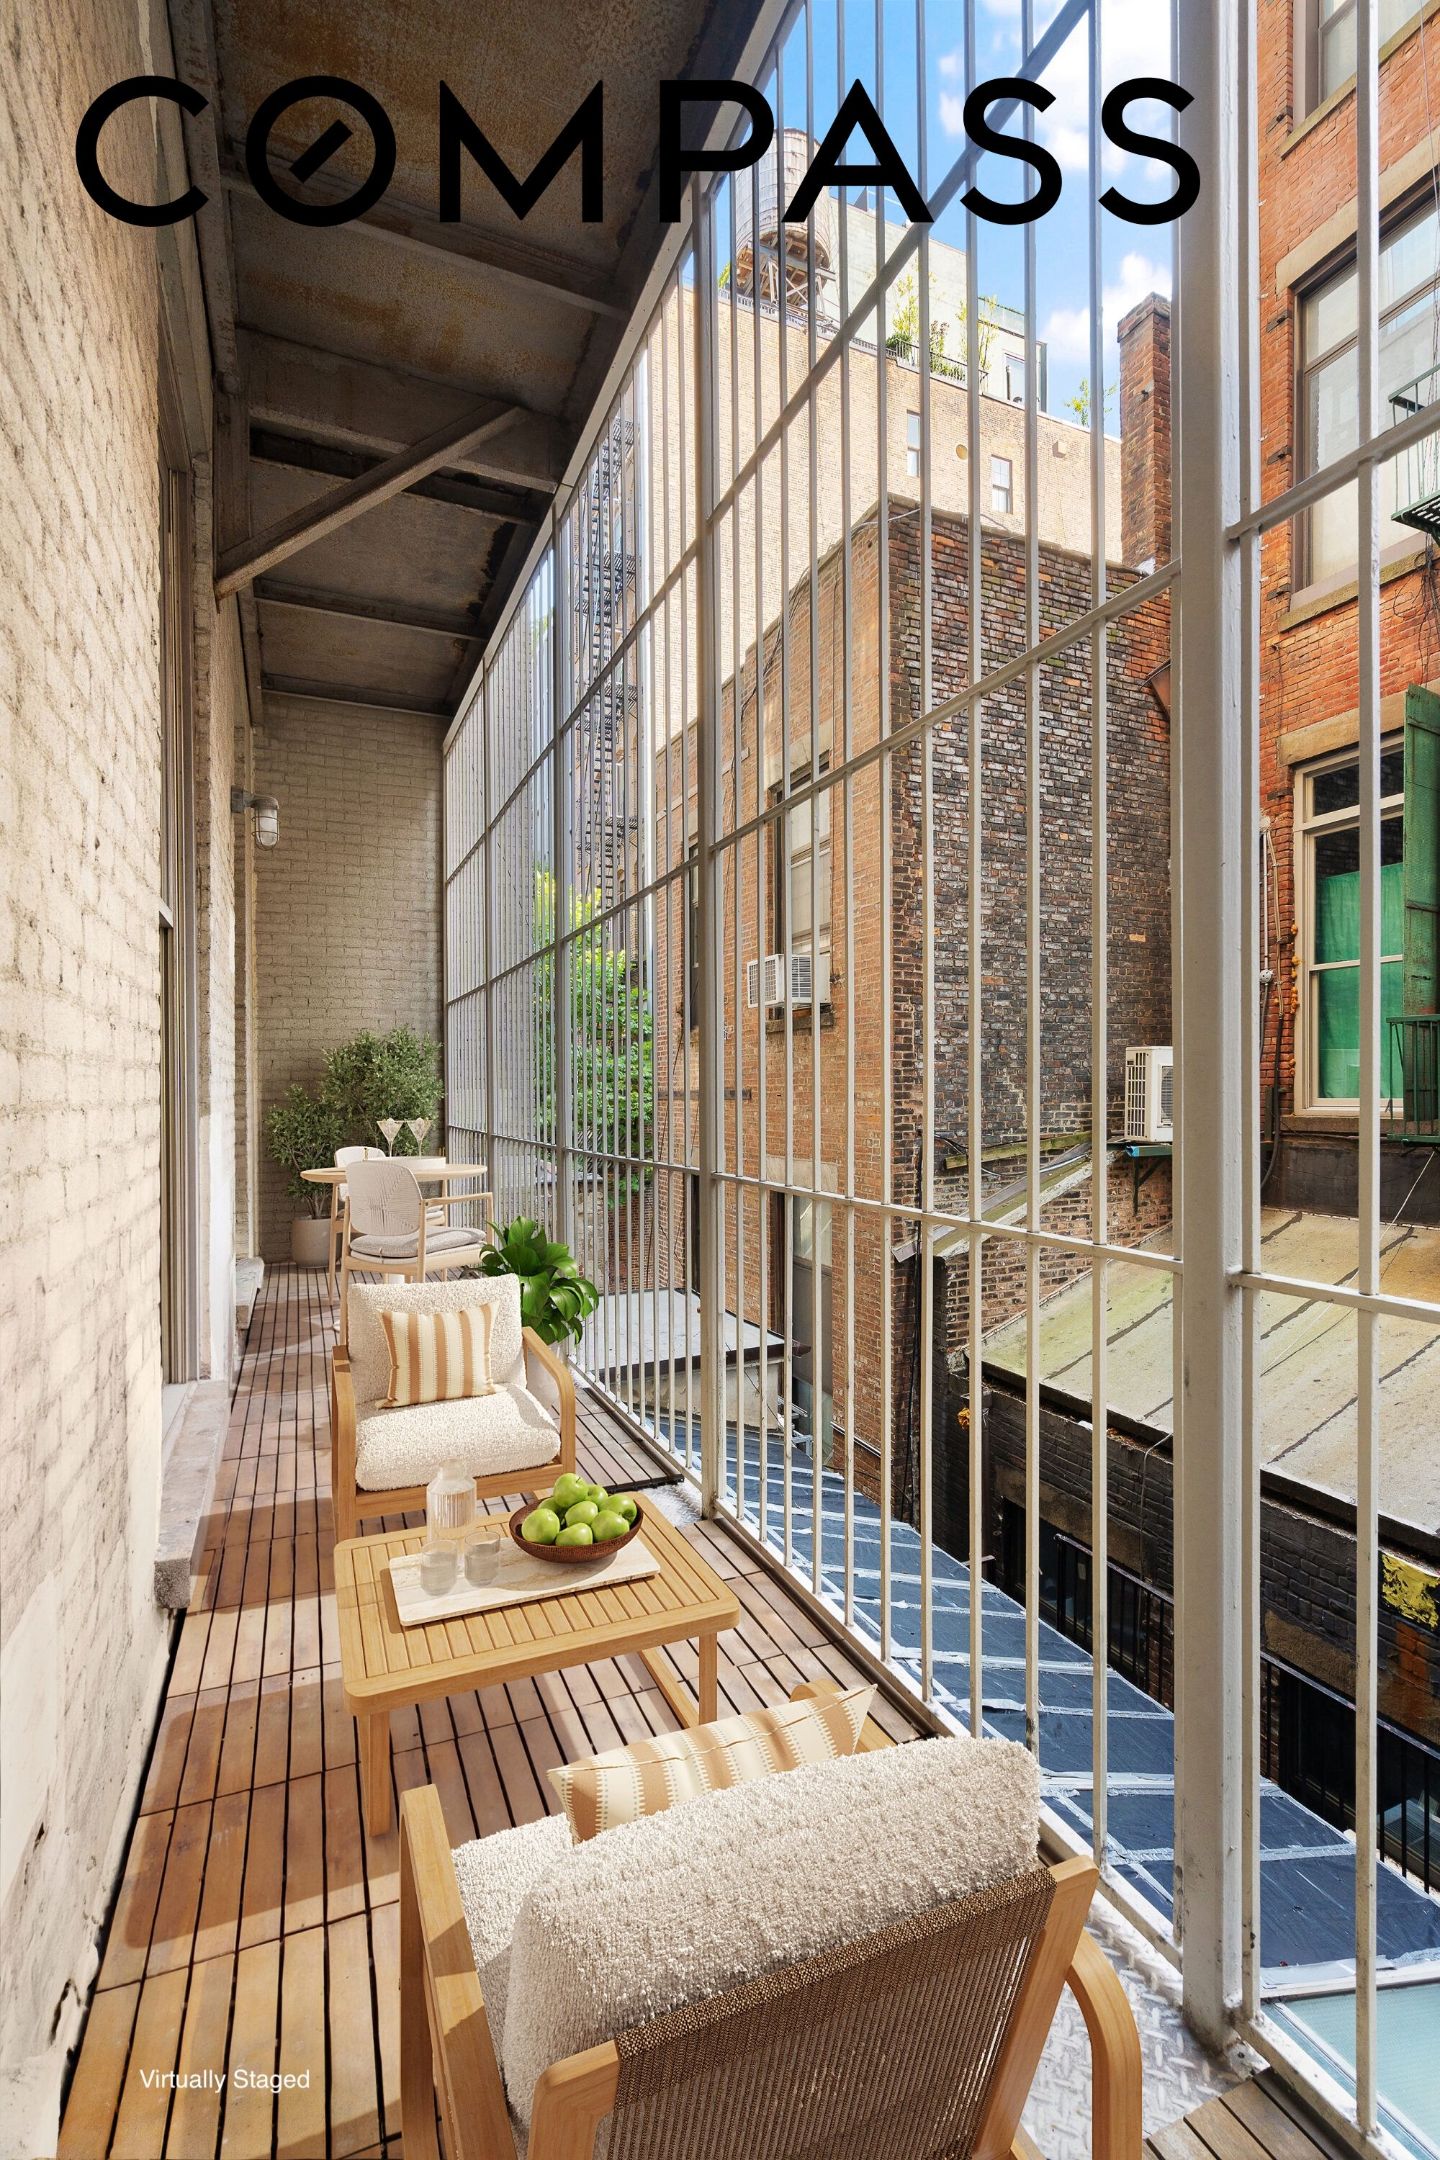
A private terrace off the primary bedroom runs the width of the apartment, offering outdoor space for lounging with room for multiple seating areas. Teak flooring and greenery soften the industrial cast iron surround, with skyline glimpses over the surrounding rooftops.
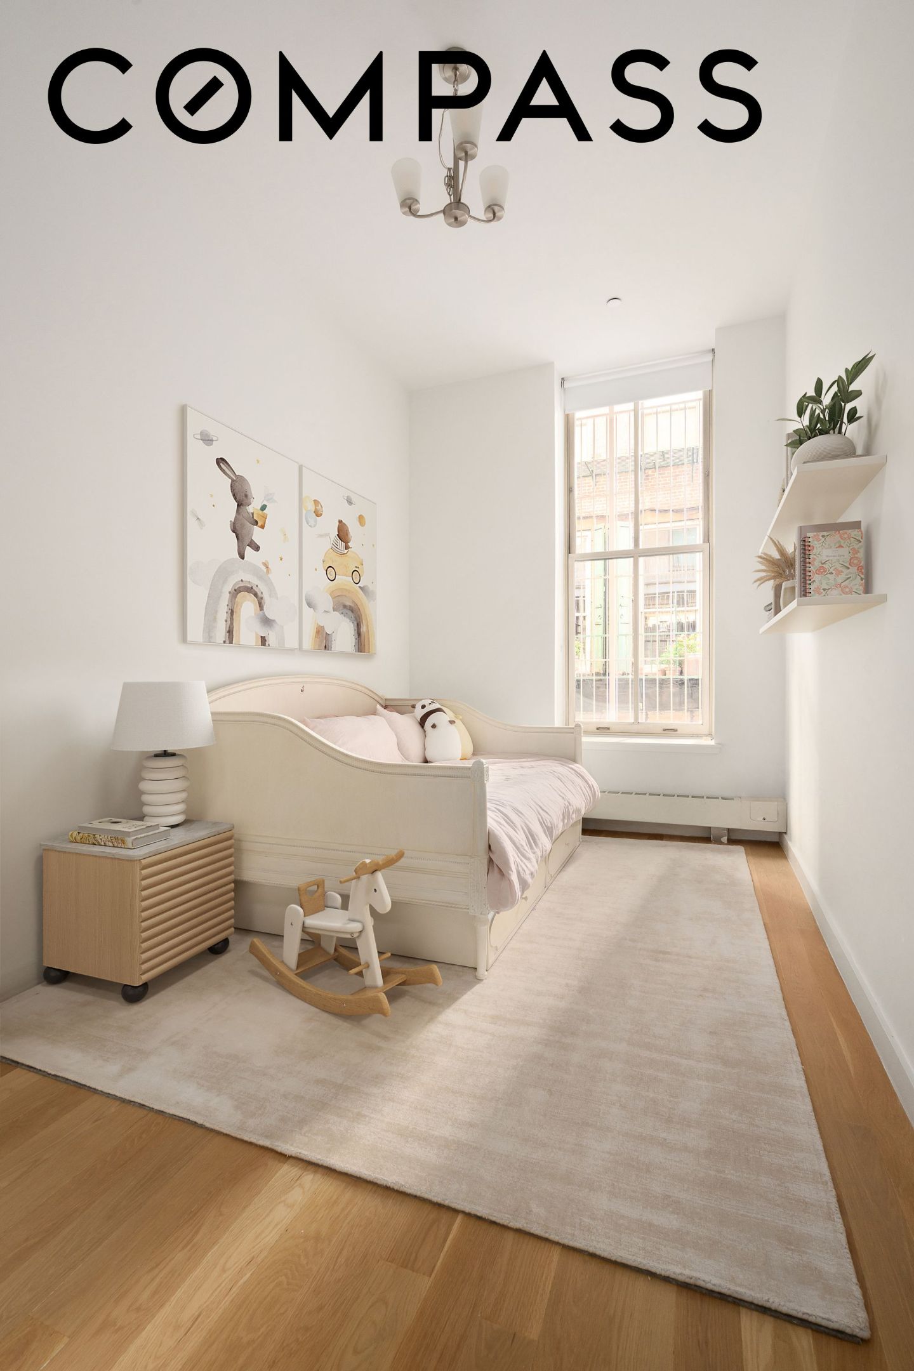
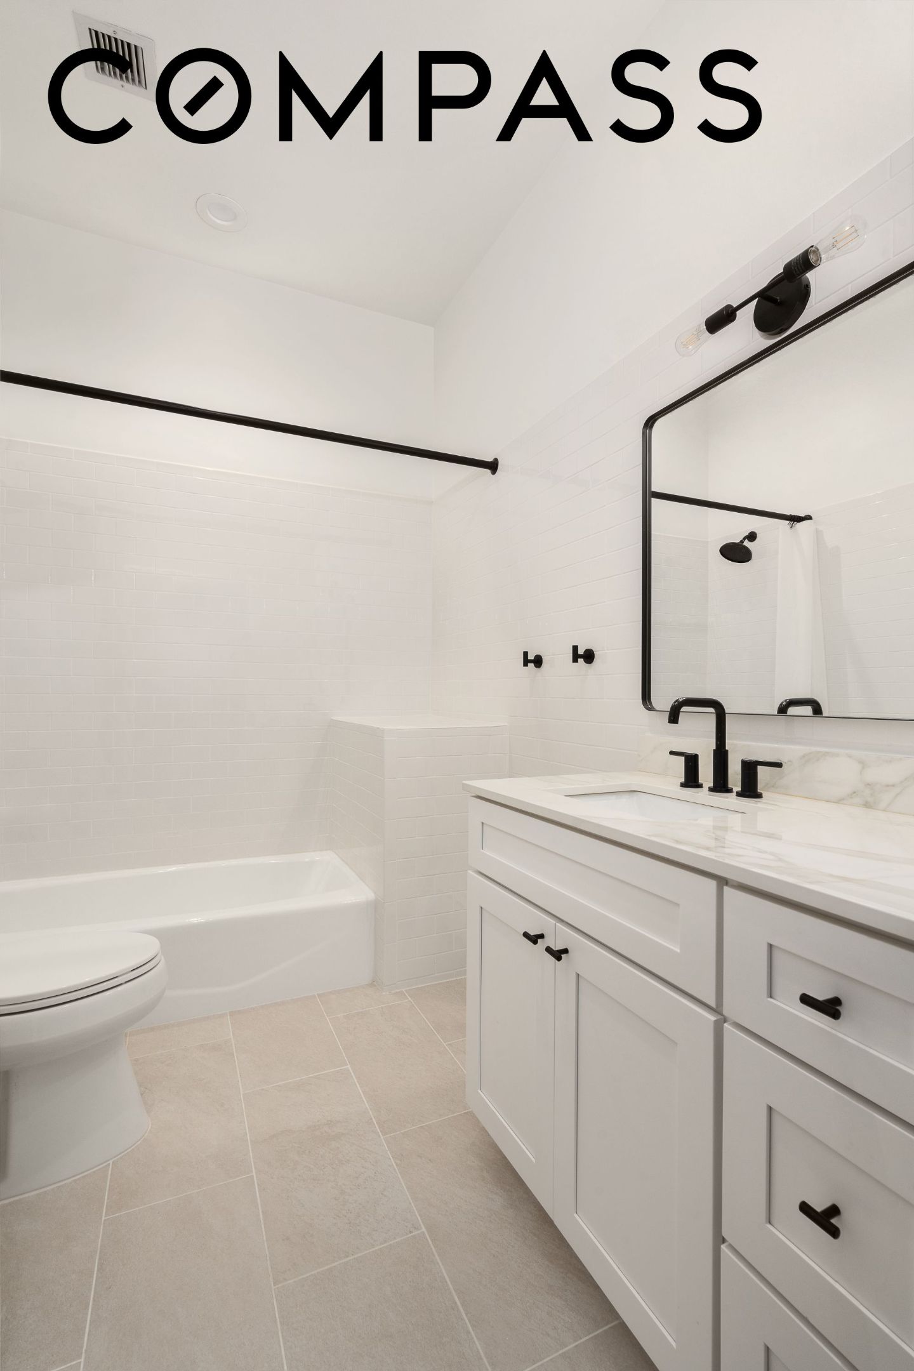
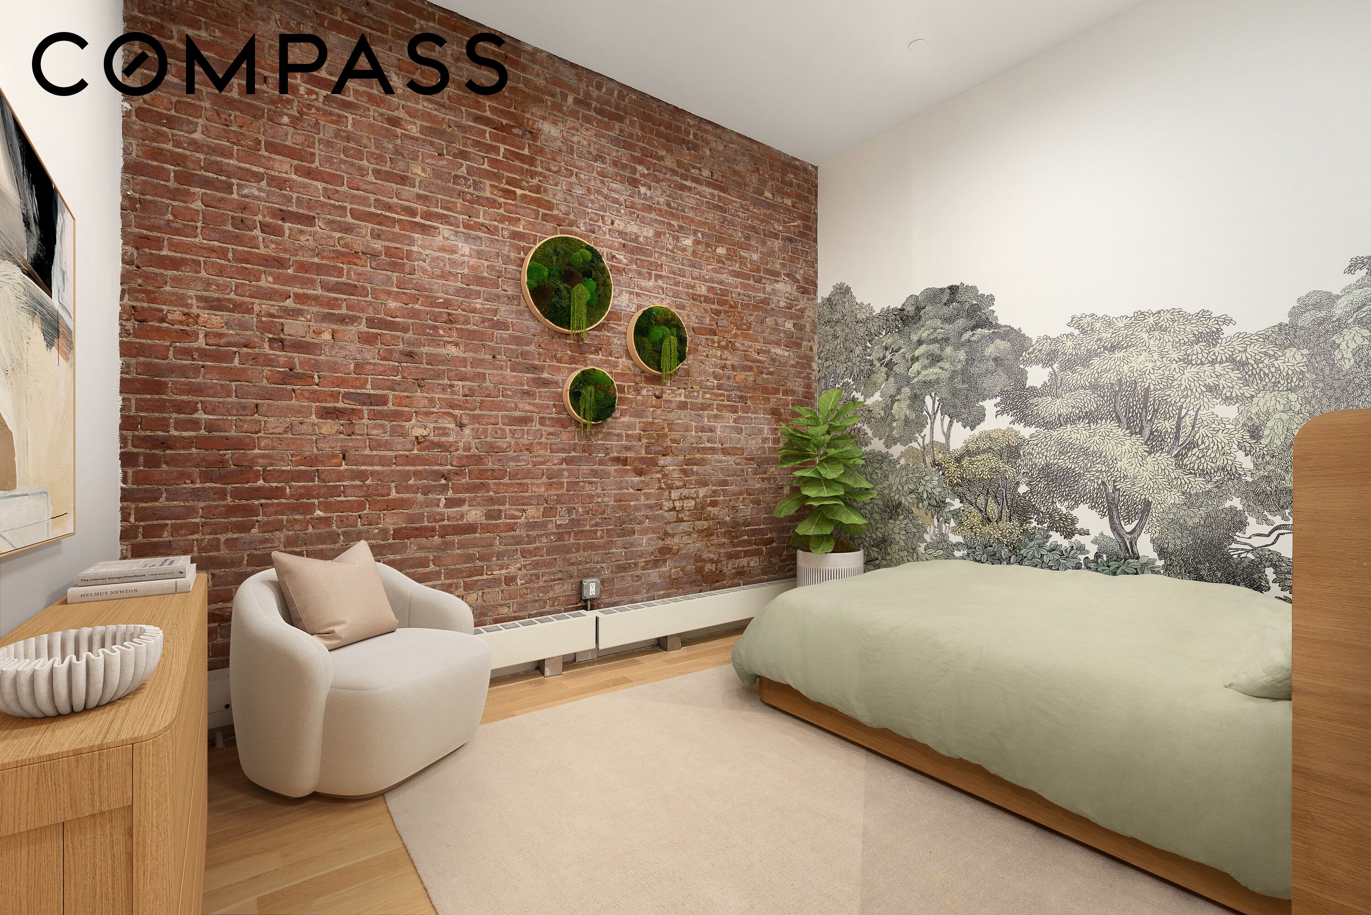
The second bedroom offers oversized windows with tons of natural light, wood floors, and ample closet space. A flexible guest room features an exposed brick accent wall and space for a lounge chair or reading nook, working well as a home office, den, or guest space. The second bathroom is finished with white subway tile, a shower and tub combination, and a white vanity with black hardware and marble countertops.
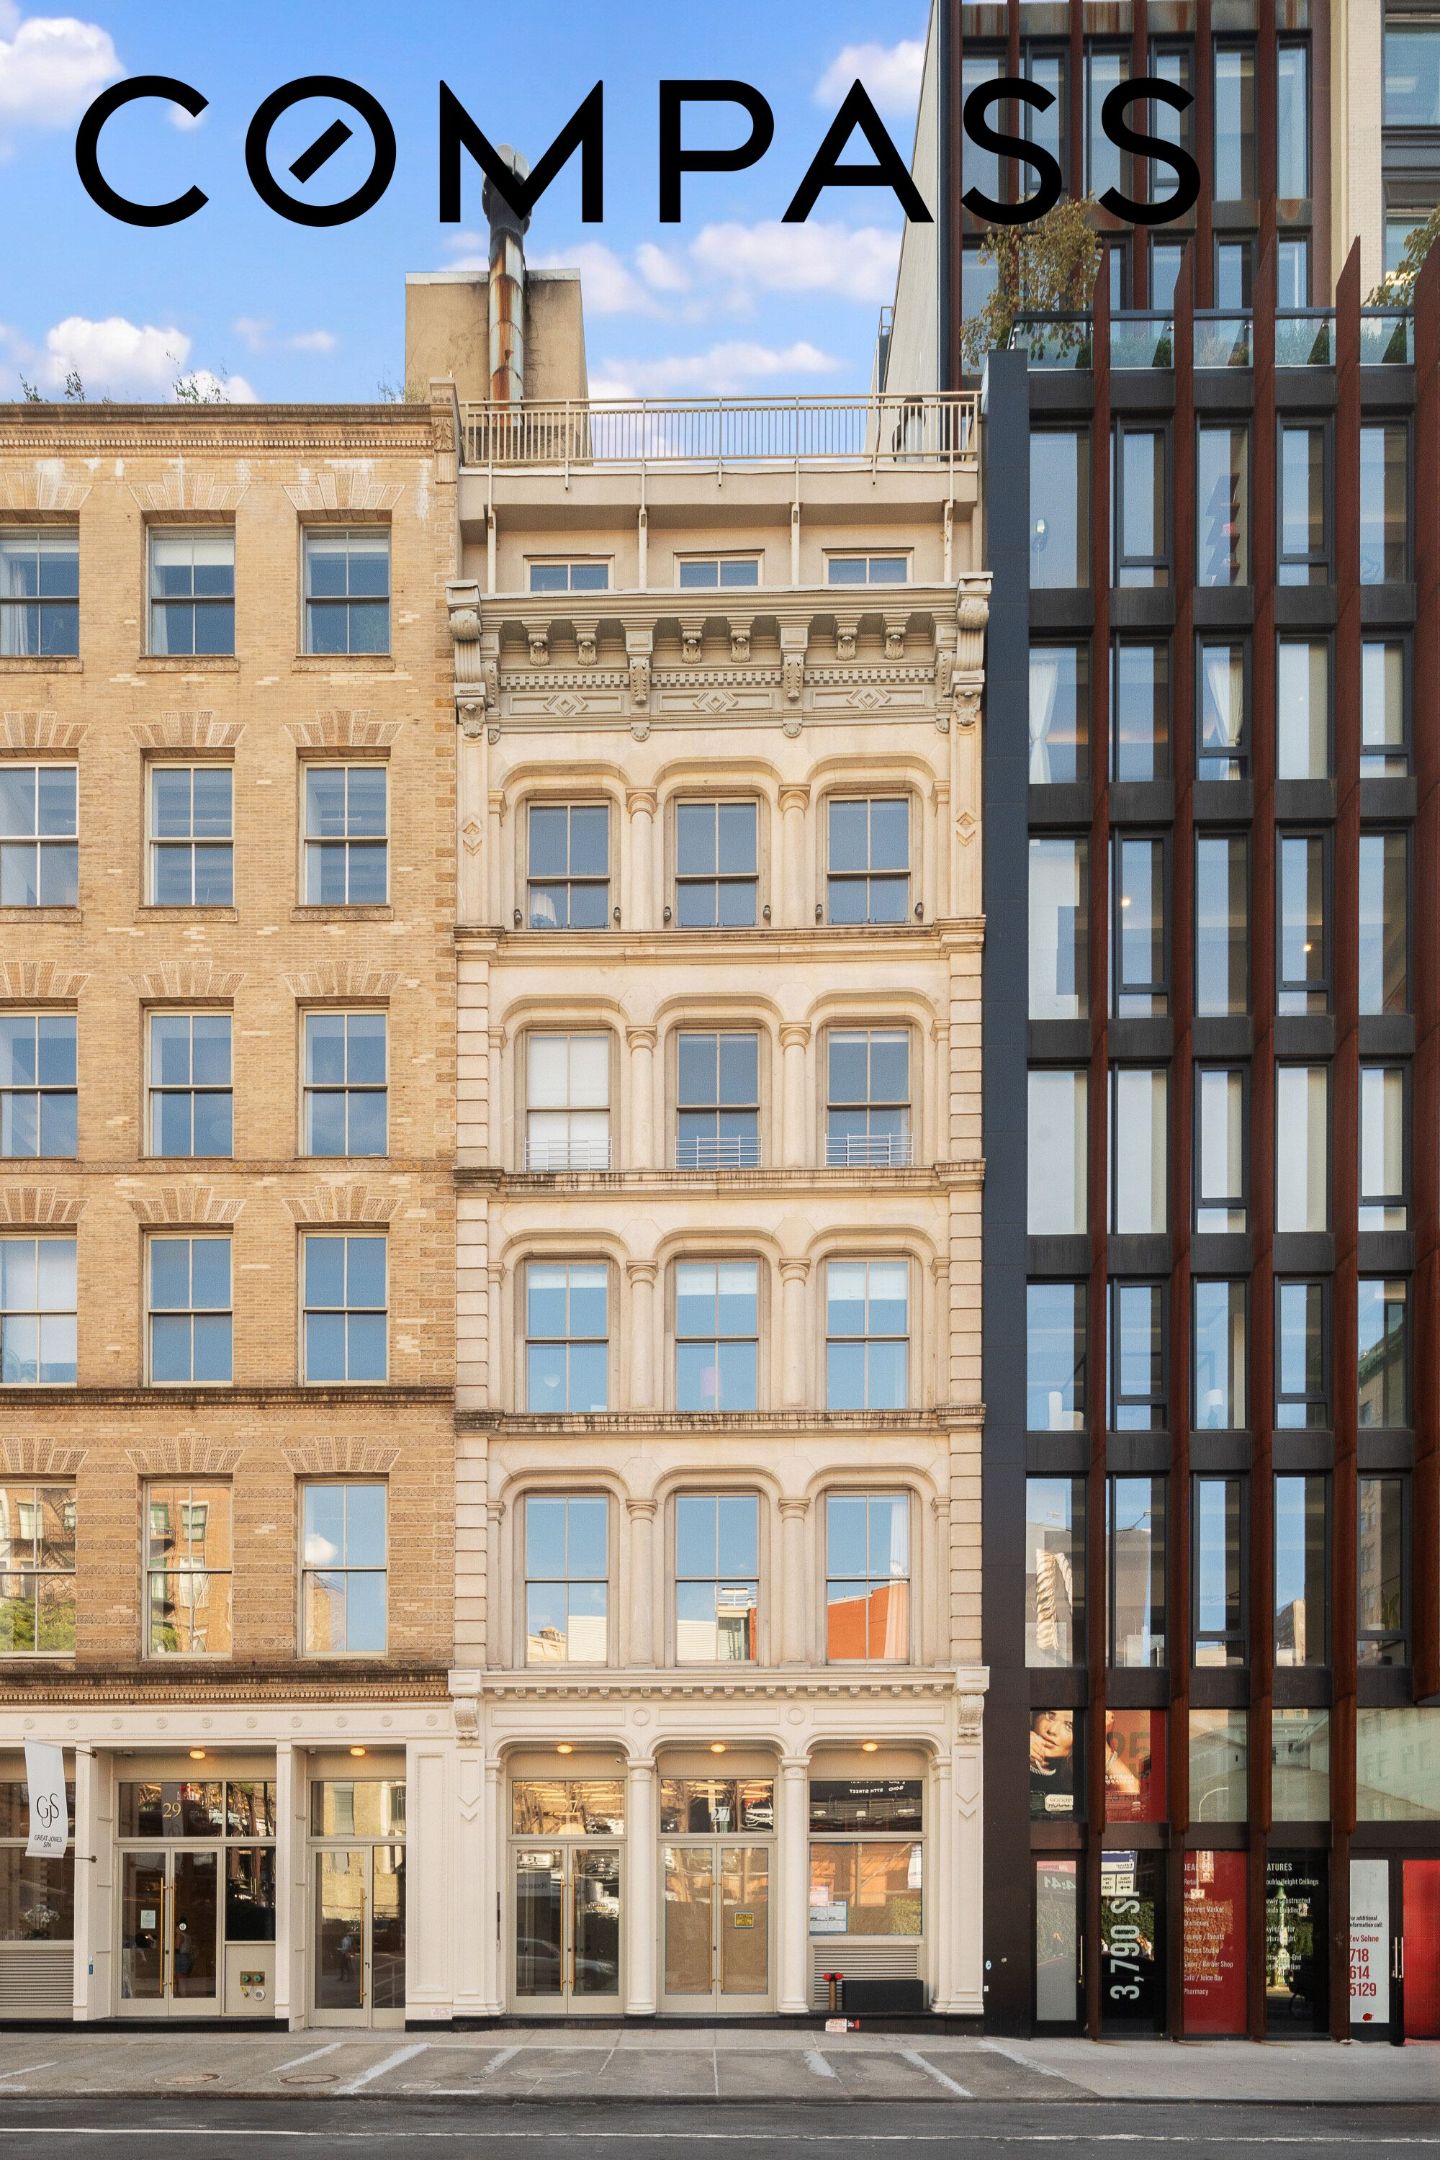
NoHo's Historic District was designated by the Landmarks Preservation Commission in 1999 and expanded in 2008, protecting roughly 180 buildings that trace the neighborhood's rise as a dry goods and manufacturing hub from the 1850s through the early 1900s. Architects of the era favored ornate loft and store buildings, many in the Greek Revival style, and that mix of nineteenth and twentieth century architecture still defines the streetscape today. What was once a commercial center has become one of downtown's most sought-after residential enclaves, known for its cobblestone streets, boutiques, galleries, and restaurants.
Please note that the taxes shown reflect the primary condominium tax abatement.